Penthouse Maisonette Apartment Renovation | Kolonaki - Athens
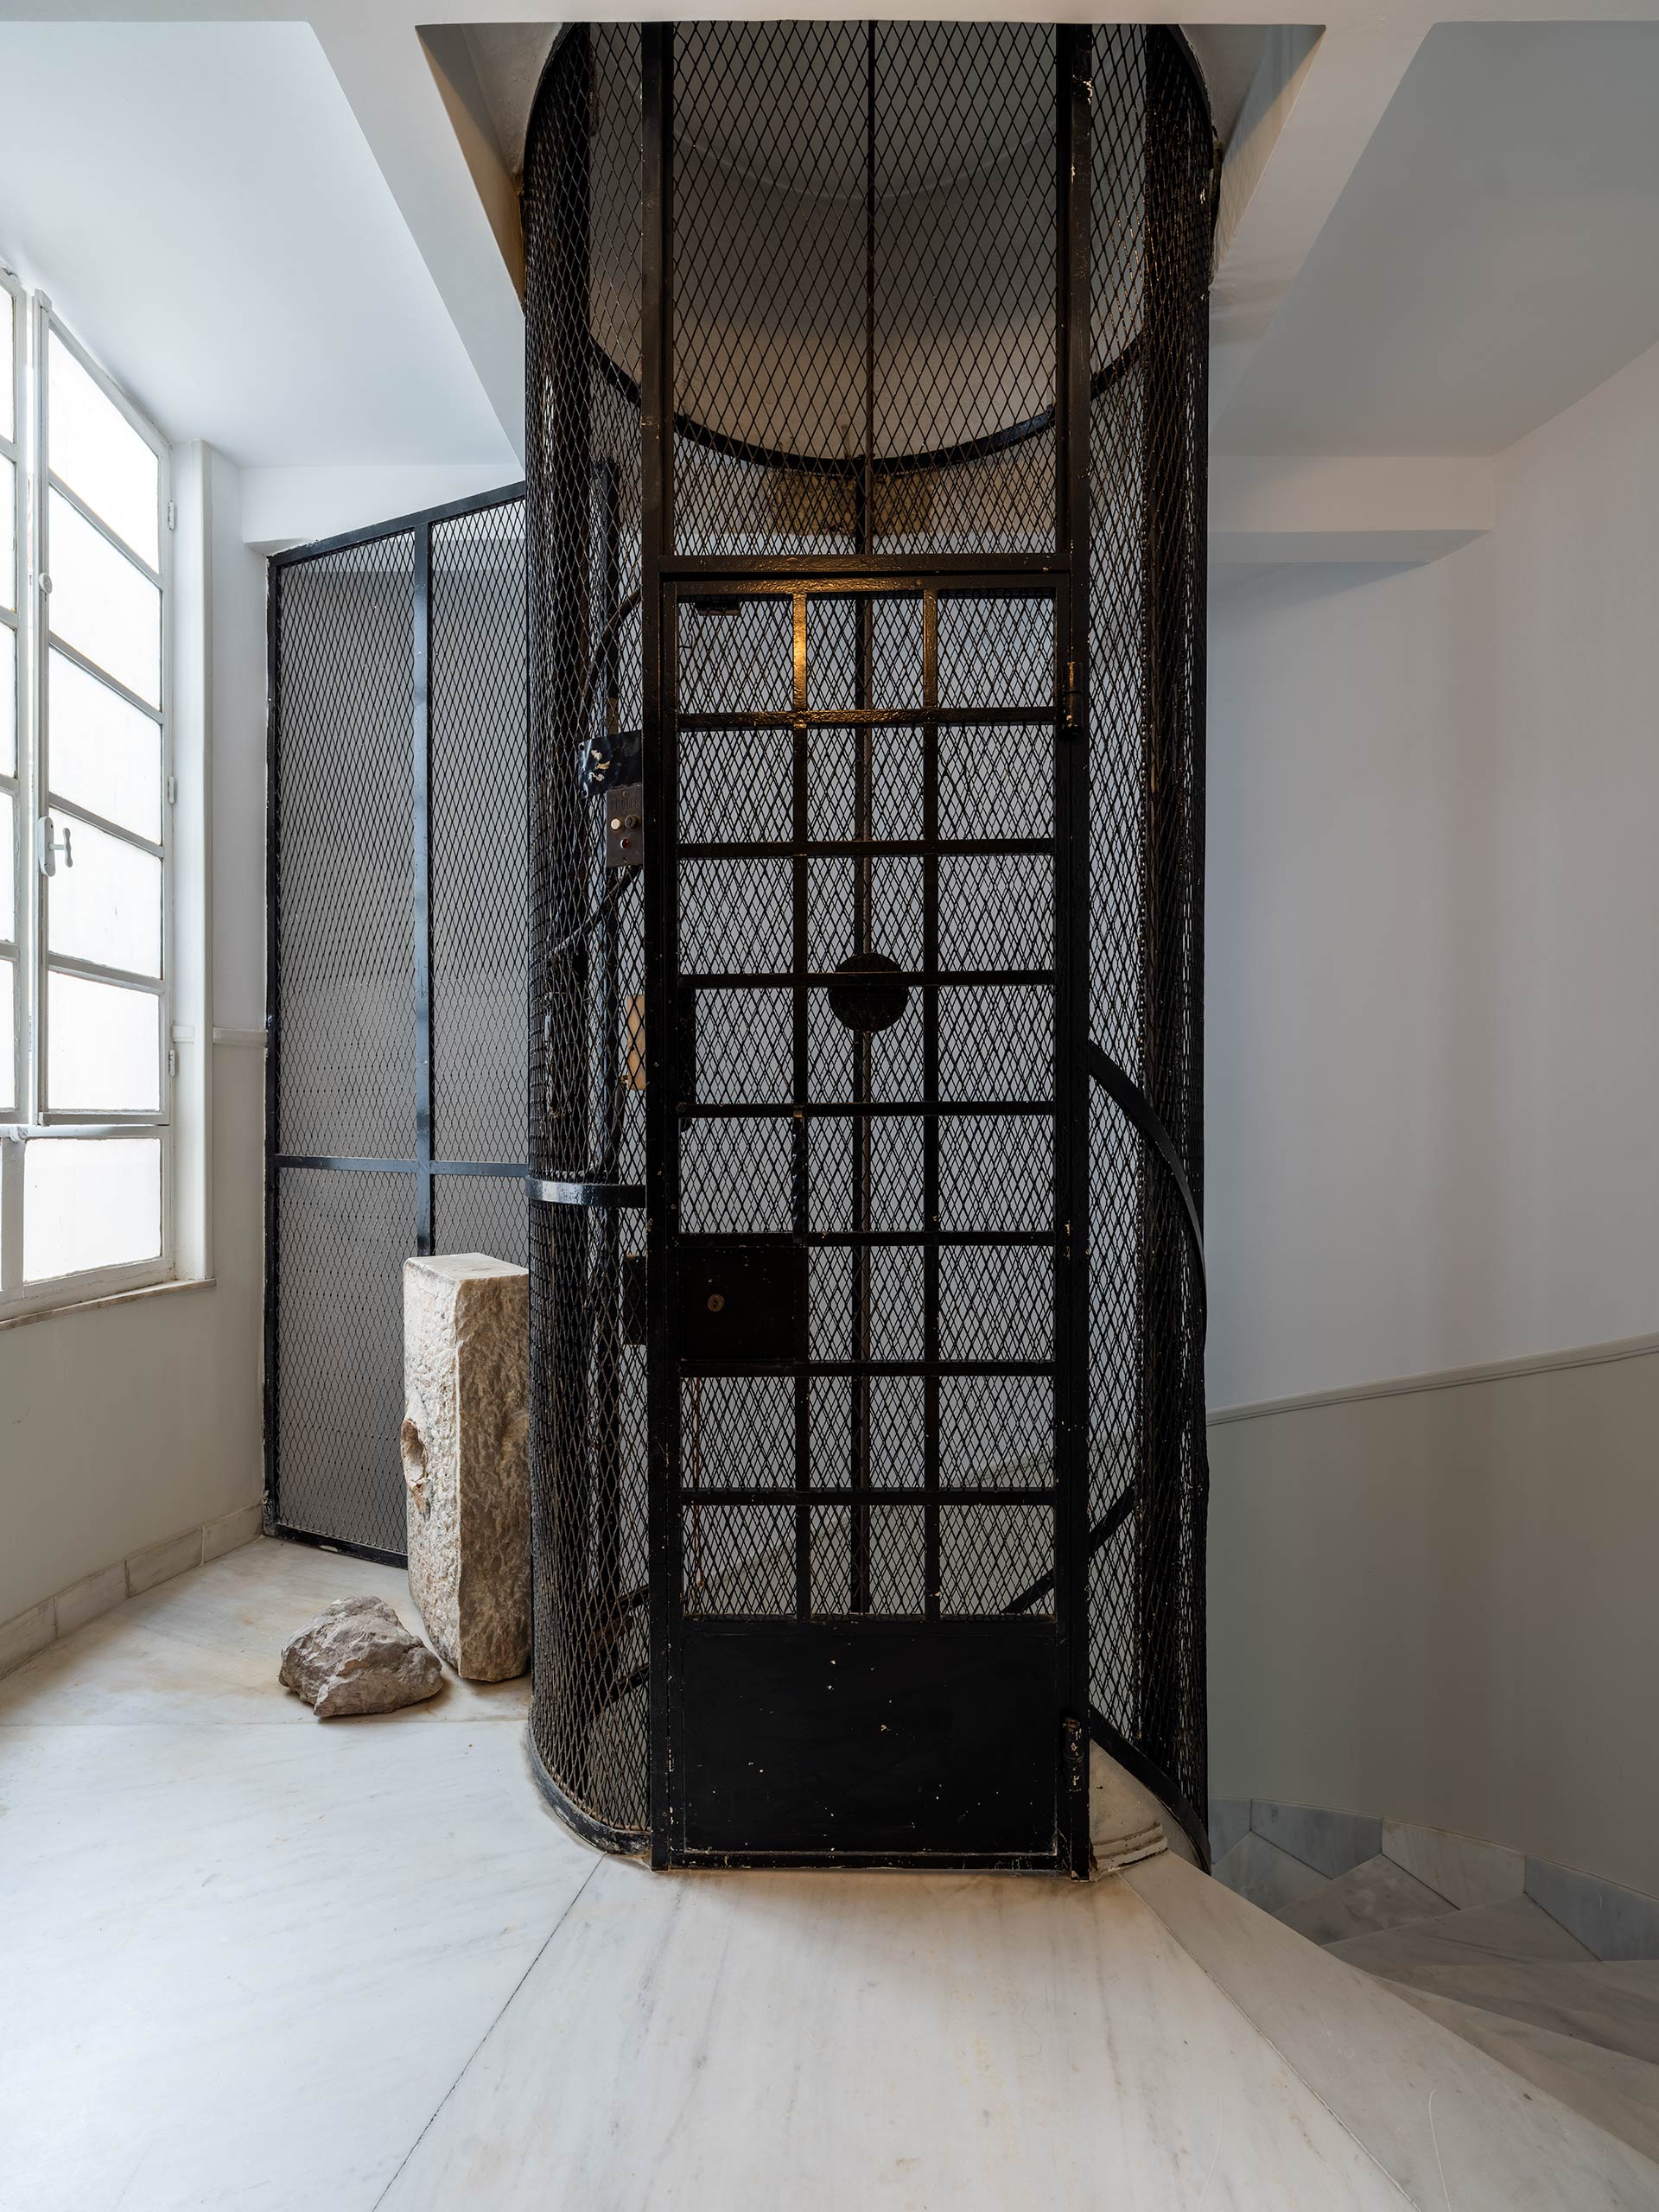
Several notable examples of early Modernist architecture can be found in the center of Athens. Among them is a corner apartment building constructed in 1934 in Kolonaki, which houses the apartment. The building’s overall design reflects an approach to urban residential architecture that was modern for its time, prioritizing a sculptural expression of form and functionality over historical ornamentation. Pronounced curves at the building’s corner and along its internal communal walls, projecting façade sections, and a generous, geometrically clean sense of space of the interior layout are defining characteristics of this residential building, which comprises of just four apartments, each occupying an entire floor.
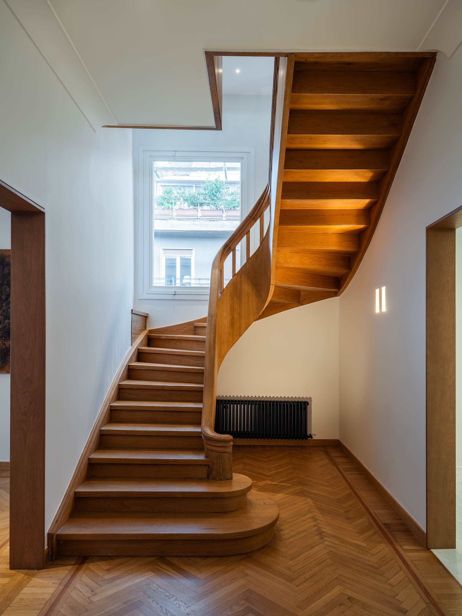
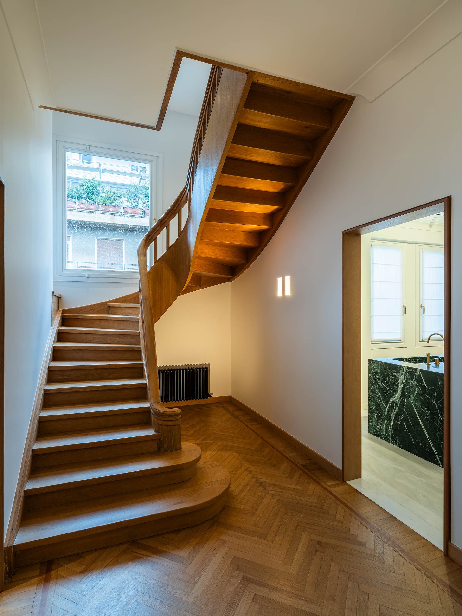
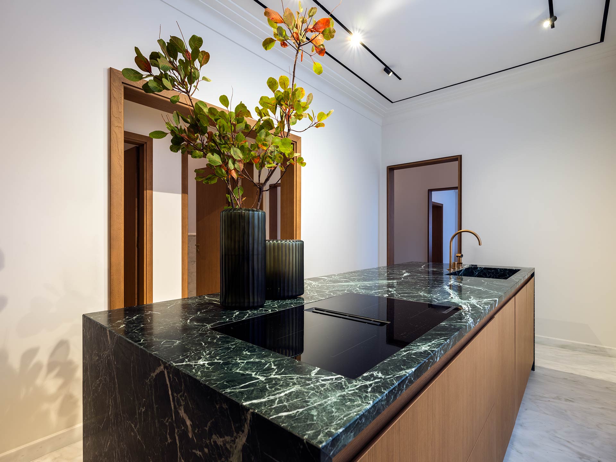
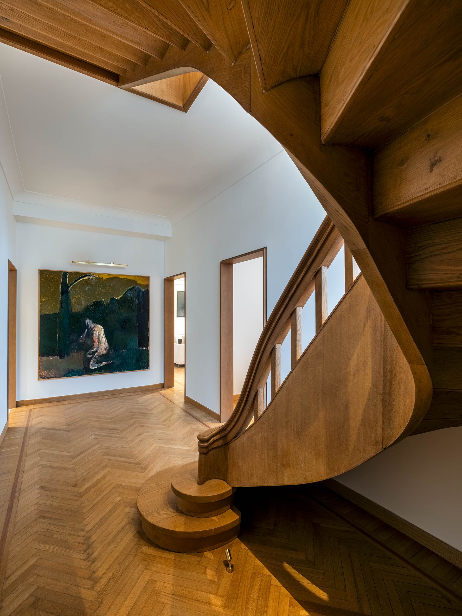
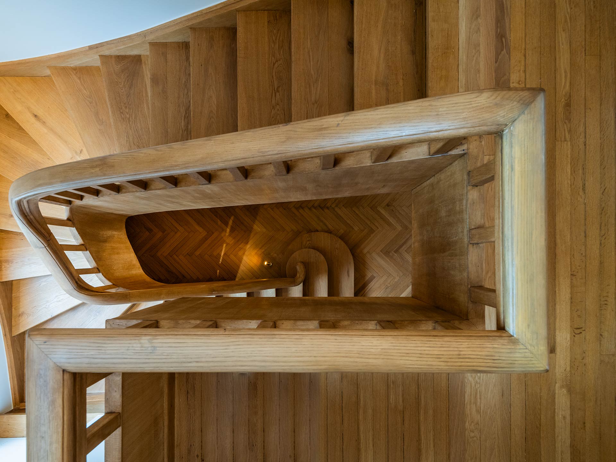
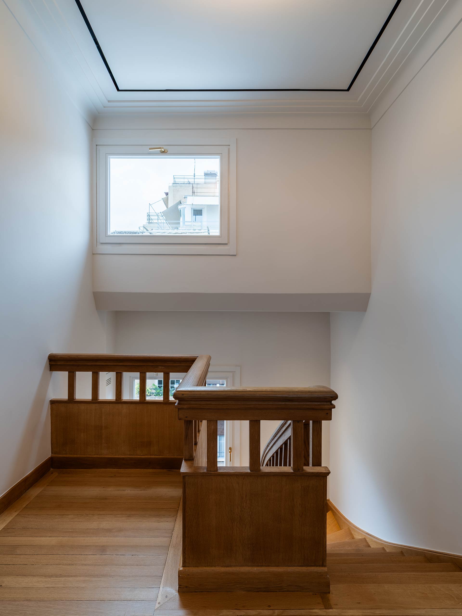
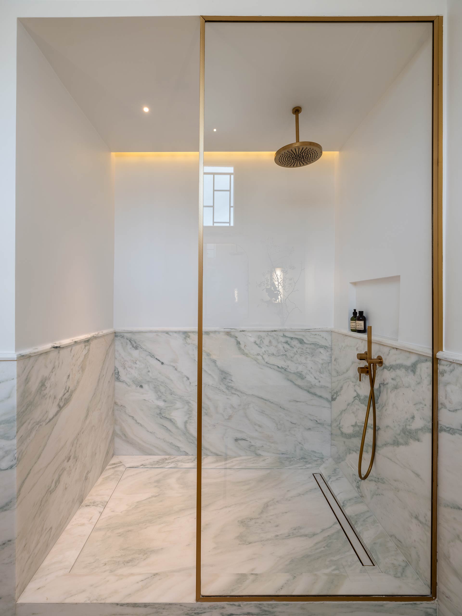
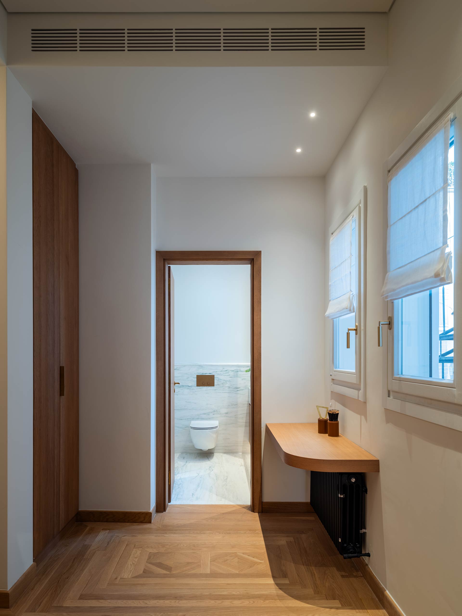
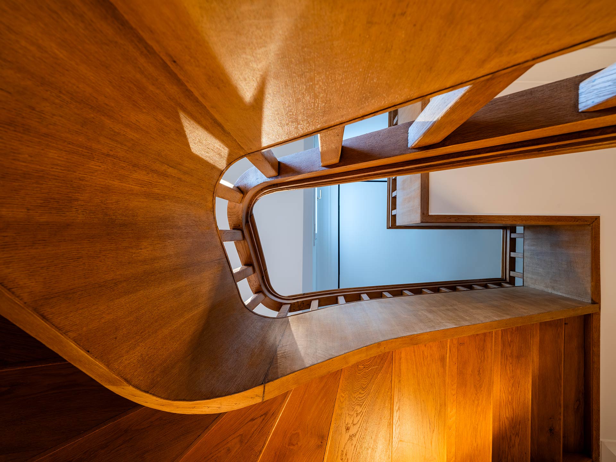
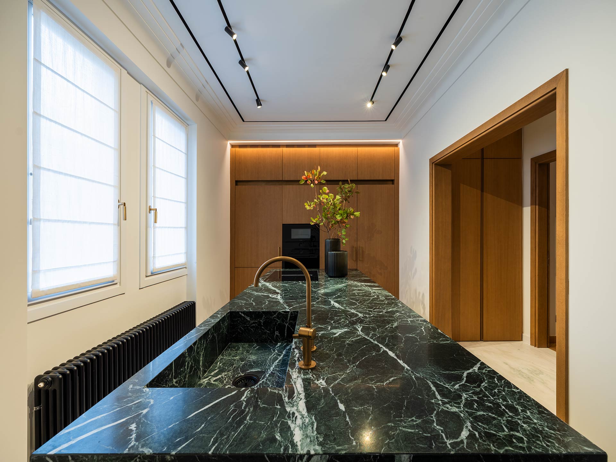
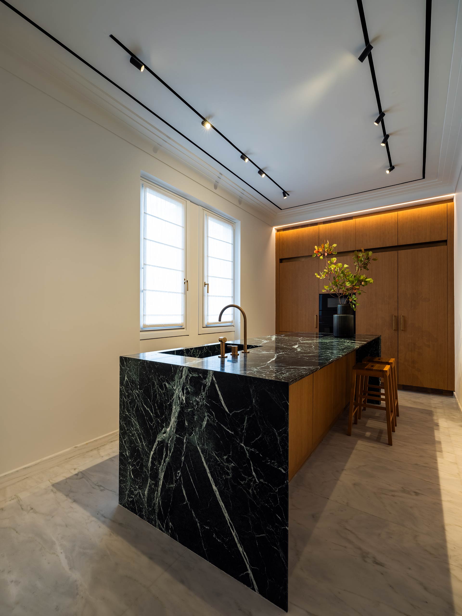
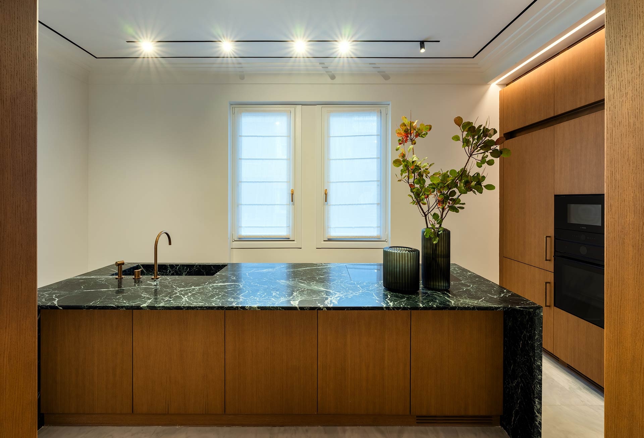
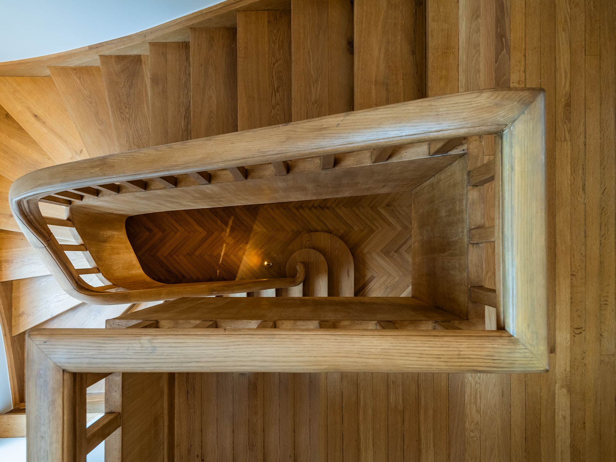
The apartment extends across the top two floors of the building, connected by an existing internal wooden staircase, which has been preserved. Alterations to the interior layout were undertaken moderately, aiming to complement and enhance the apartment’s original architectural character while accommodating the needs of contemporary living. Specifically, the kitchen was relocated to a more prominent position within the floor plan, closer to the dining room, occupying an area previously used as service quarters. The former kitchen and its adjoining pantry were converted into a guest bedroom with an en-suite shower room. On the upper floor, the original laundry room was combined with an adjacent storage space to create an additional spacious bedroom.
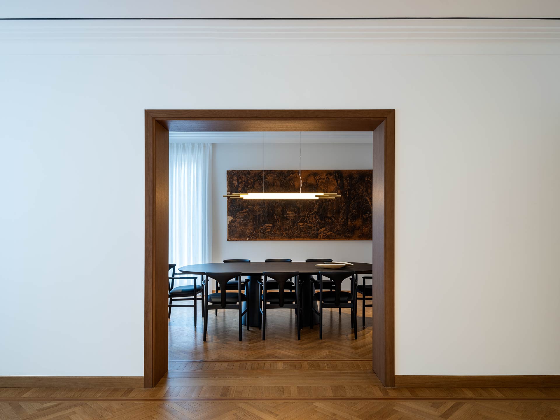
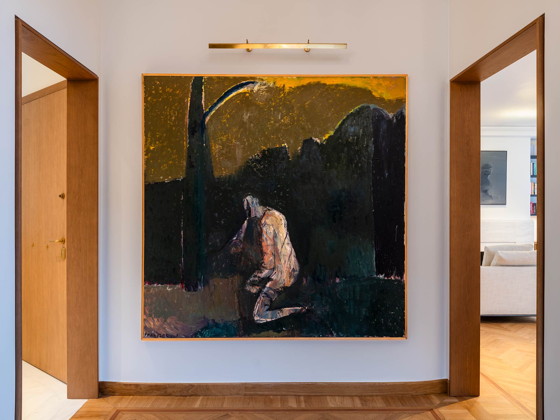
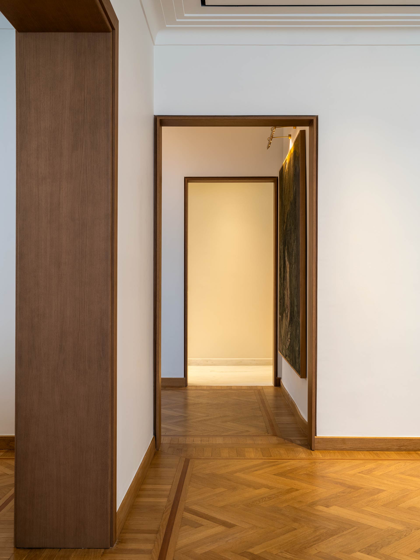
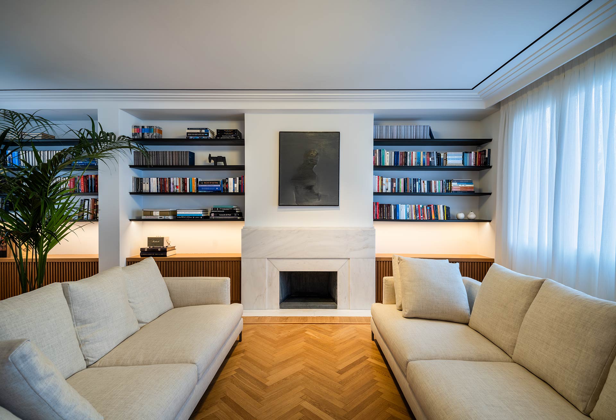
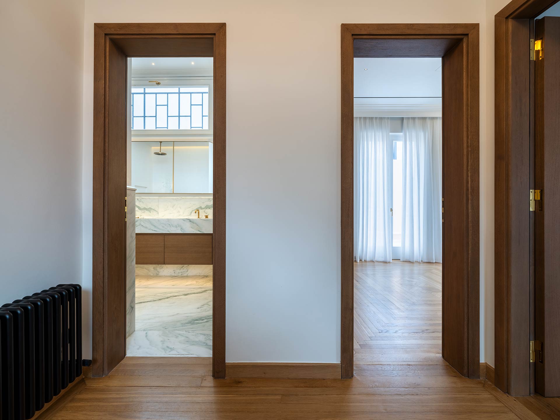
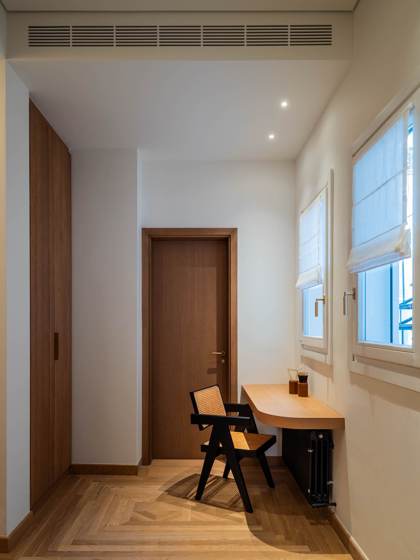
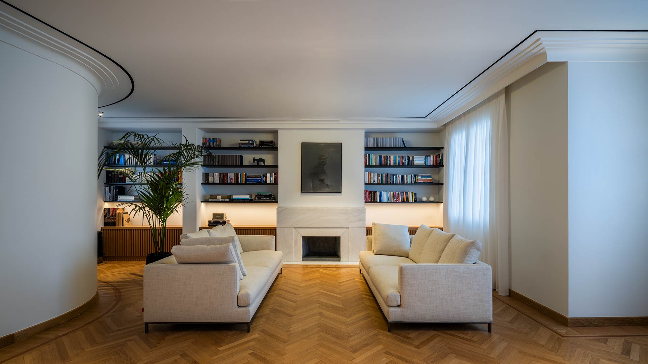
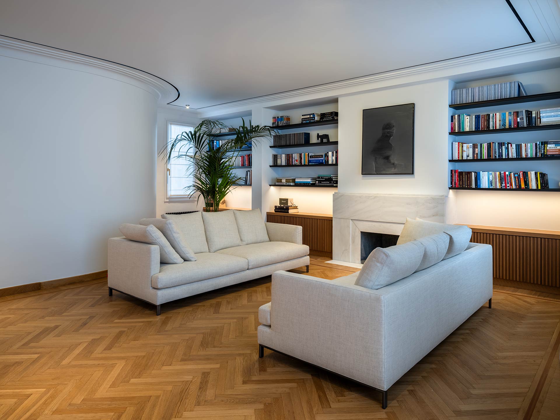
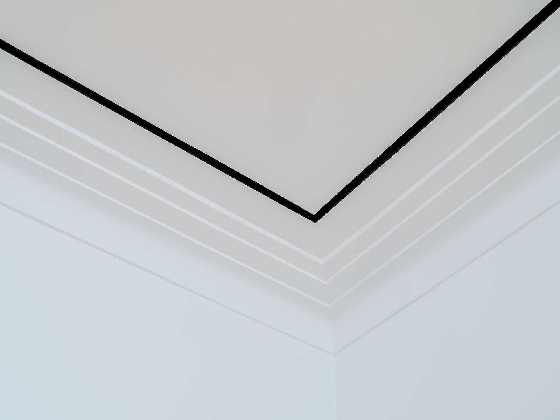
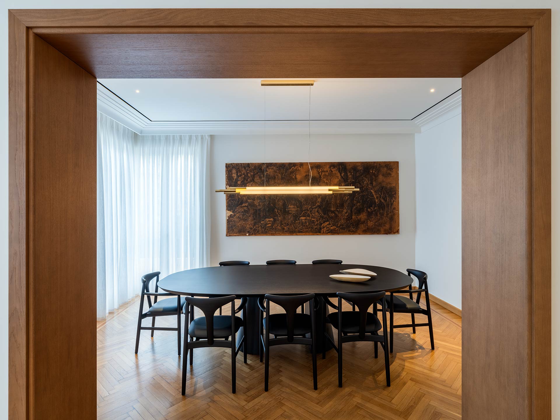
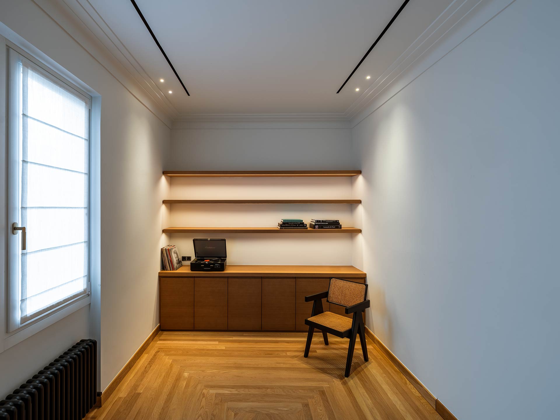
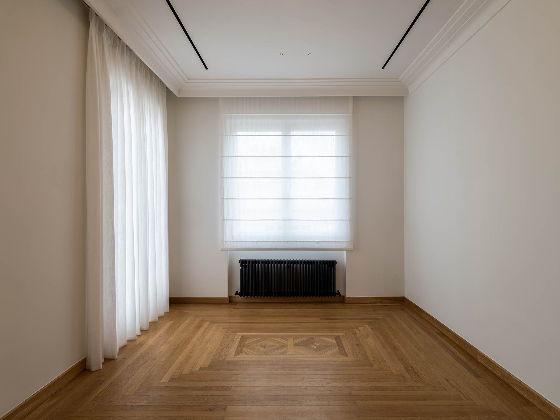
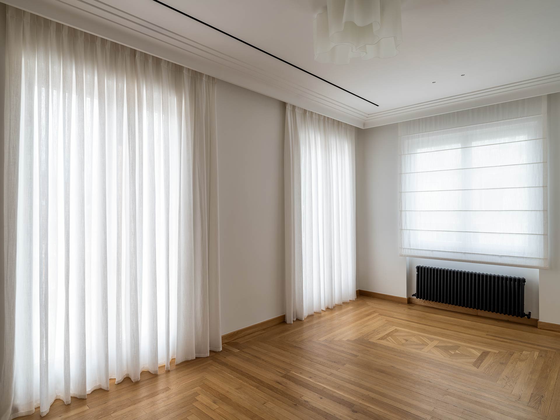
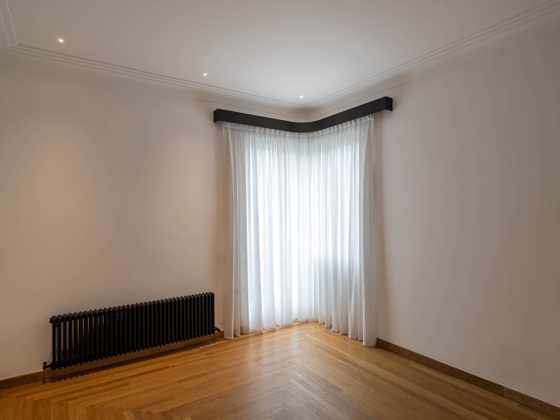
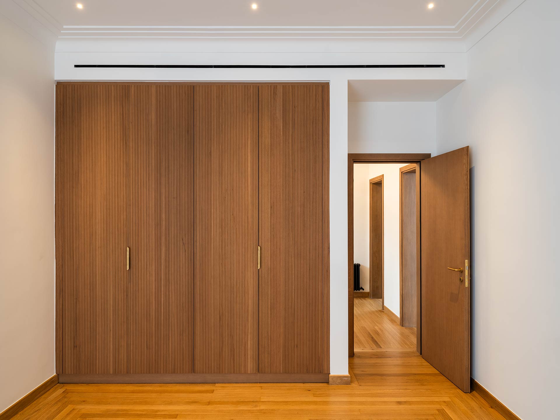
Despite its age, more than ninety years since its construction, the apartment interior stood in a seemingly good condition prior to its renovation, and many of its original architectural features provided inspiration for the renovation. The internal staircase, living room fireplace, and wooden flooring were retained. Wherever new wooden flooring was added, it was carefully matched to the existing floors in both material and pattern. The new white-painted timber external windows frames, internal doors with their frames and decorative ceiling plasterwork were all faithfully reproduced according to the originals.
Particular attention was also paid to upgrading the apartment’s mechanical and electrical systems. Cast-iron radiators with a retro aesthetic were selected, while continuous linear air-conditioning grilles were discreetly integrated into the ceiling, following the geometry of the decorative plasterwork.
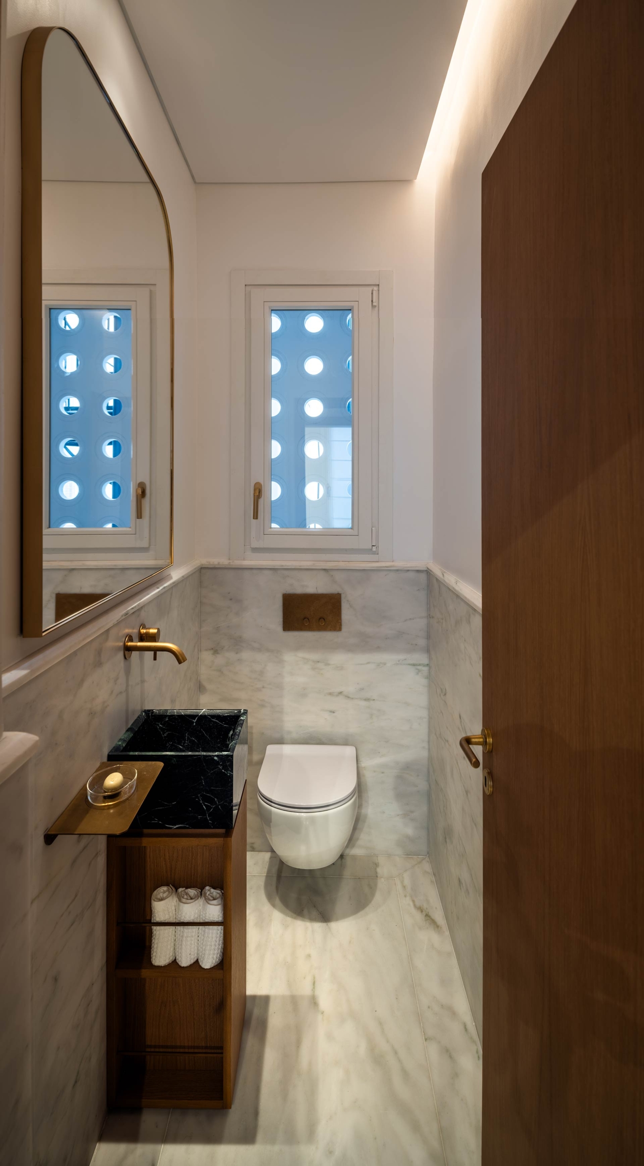
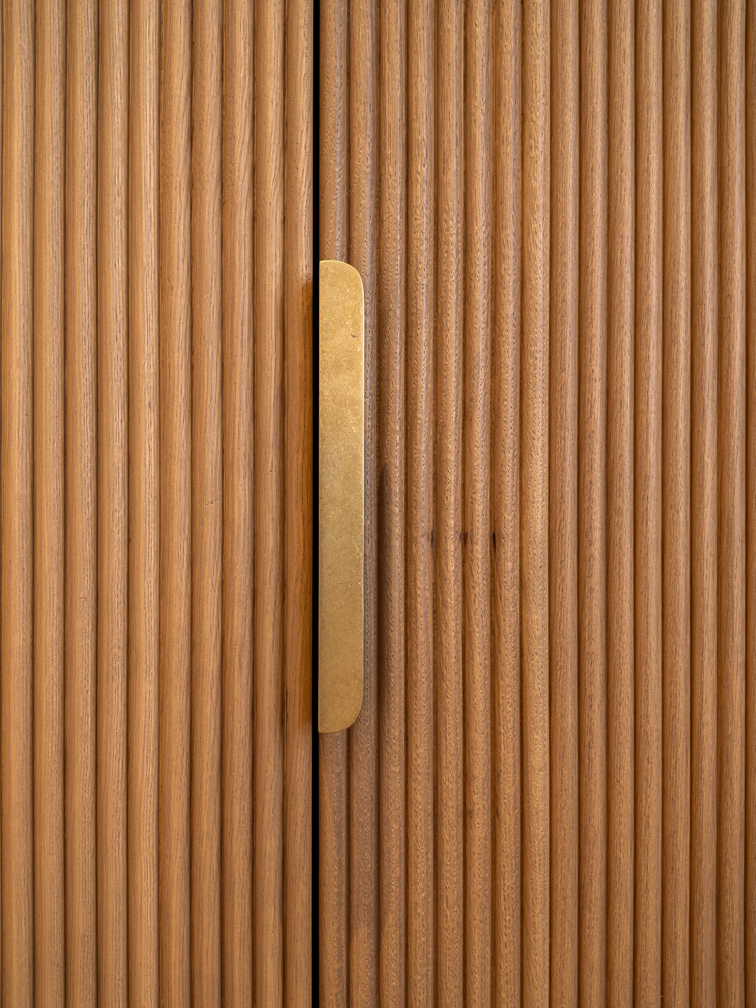
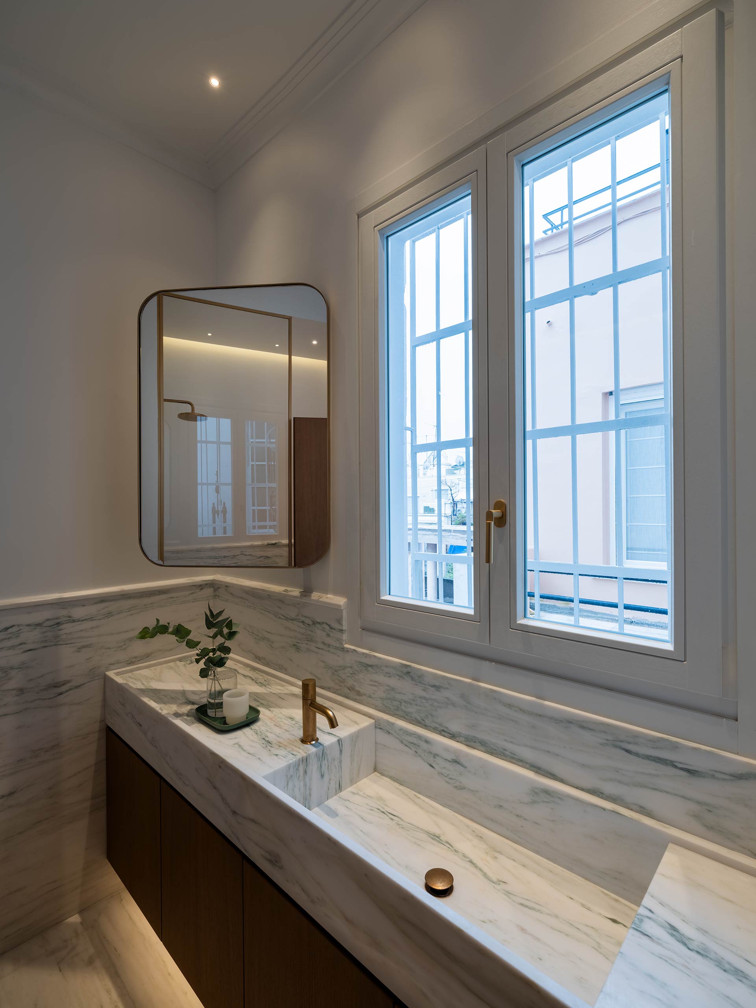
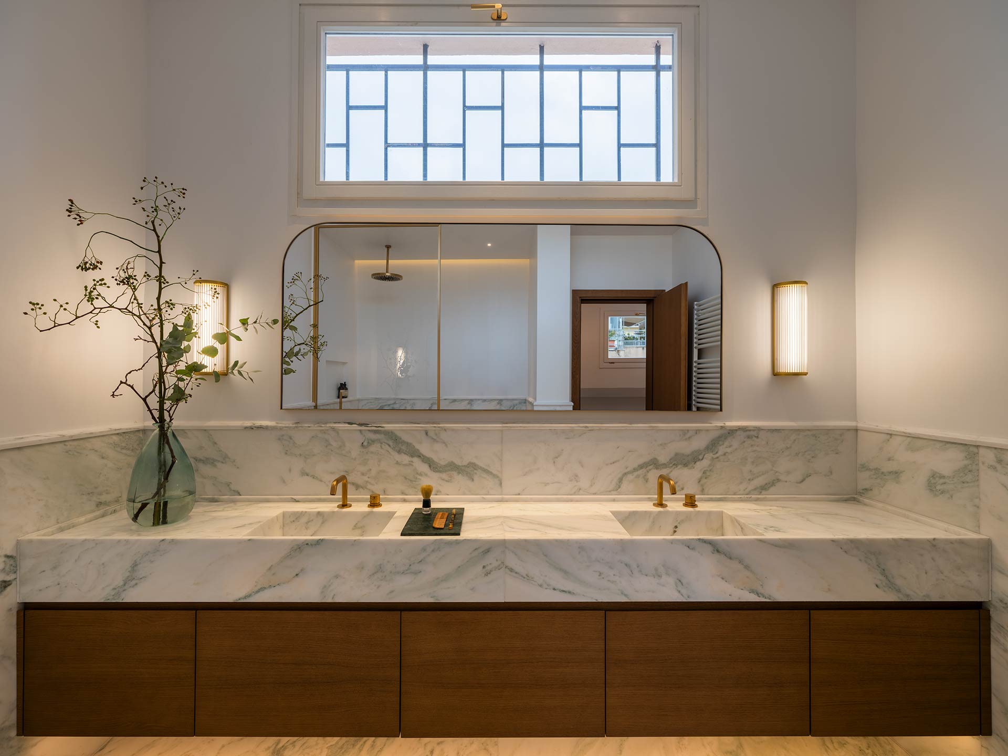
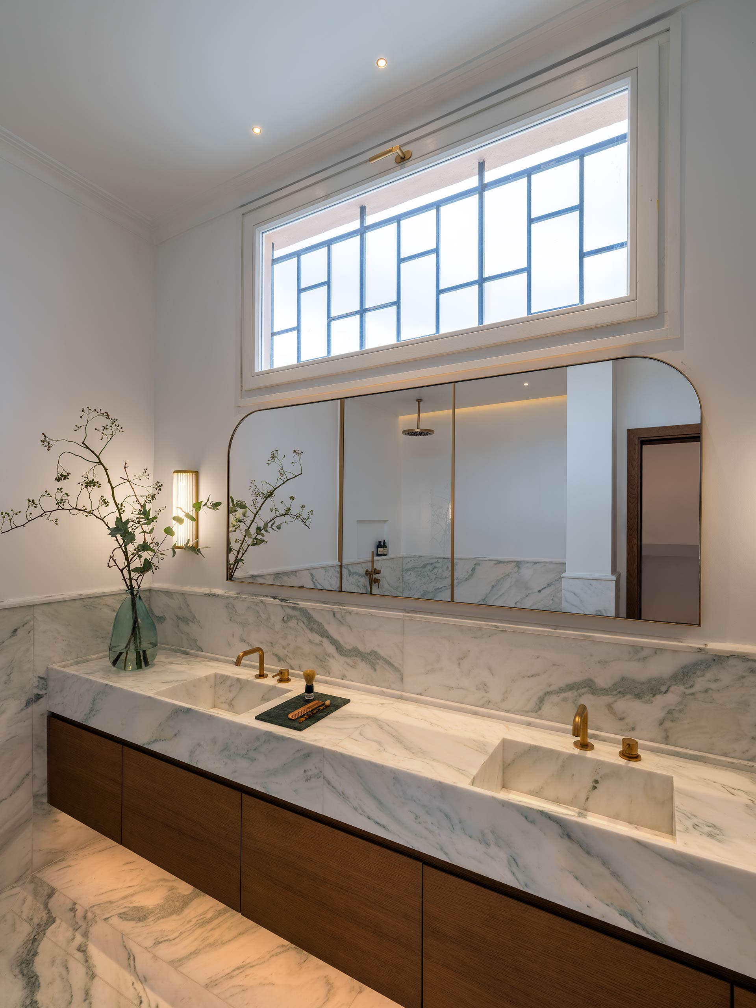
Entirely new additions to the apartment’s interior architecture include the kitchen, bathrooms, wardrobes, and all bespoke built-in elements. These were designed with references to the aesthetics of the 1930s, using wood, Greek marble from Dionysos, Tinos, and Nestos, and brushed brass.
Project Title: Penthouse Maisonette Apartment Renovation
Location: Kolonaki Neighborhood, Athens, Greece
Architecture & Design: Anastasia G. Filippeou
Mechanical Engineering Design: ConAP MEP Consulting Engineers
Structural Engineering: PPA Structural Engineers
Lighting Design: Foss S.A.
Construction & General Project Management: GRADE Engineering
Surface Area: Interiors 227 sq.m.
Project Completion Year: 2026
Photography: Yiorgis Yerolymbos